Skip to content
San Diego 360 Scans
Menu

What Architects Get From a Matterport As-Built Scan

What a Matterport Pro3 as-built scan delivers for architects: E57 point clouds, CAD, Revit BIM, floor plans, accuracy limits, timelines and pricing.

By Everett WeryPublished 7 min read
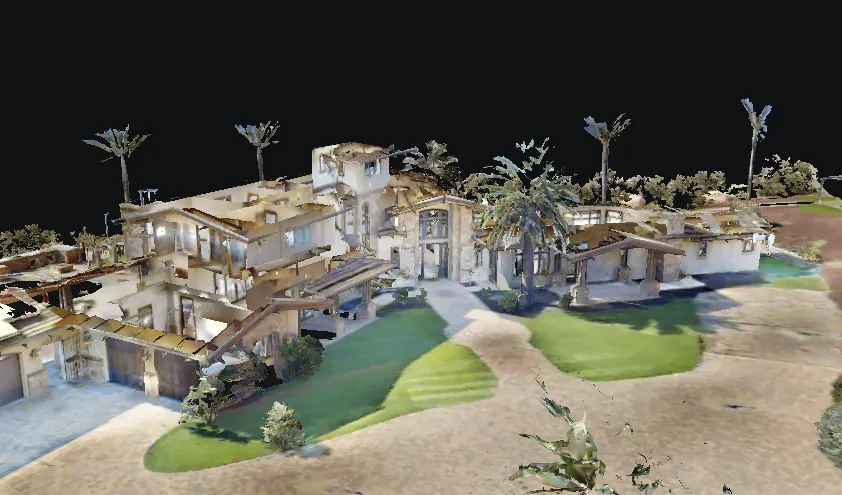
Matterport dollhouse 3D model of a San Diego hillside estate used for as-built documentation

What is a Matterport as-built scan?

A Matterport as-built scan is a digital record of the visible, existing condition of a property. The Matterport Pro3 LiDAR scanner is moved through rooms and around accessible exterior areas, capturing a series of sweeps that connect into one navigable 3D model. Each sweep takes under 20 seconds, and the scanner is placed every few feet so rooms, circulation paths and visible building features connect.

For an architect, the immediate result is a shareable way to revisit the property after the site visit. The model can support measurements, design conversations and space planning. It can also become the source for separately ordered files such as an E57 point cloud, CAD drawings or a Revit BIM model. The scan documents what the camera can see; it does not reveal concealed conditions or replace verification of critical dimensions before construction.

The deliverables, file by file

E57 point cloud

An E57 is a point-cloud file that carries the spatial scan data. Choose it when your team wants the full point cloud to model from in compatible point-cloud or design software. It is the most direct option for teams that already have their own drafting or modeling workflow and want to create project documents from the captured conditions.

BIM (Revit) file

The BIM option is a ready-made Revit model derived from the scan. It opens in Revit and is intended for teams that want a building information model rather than starting with the point cloud. Choose it when the project workflow centers on Revit and a modeled deliverable is more useful than raw scan data. Confirm the required scope and level of detail in the booking notes.

CAD file

The CAD deliverable provides 2D drawings for drafting and design documentation. It is the practical choice when the team needs plan-based information for an AutoCAD workflow instead of a full 3D point cloud or Revit model. Tell us which parts of the property and which files the project requires before the scan so the scope can be confirmed.

MatterPak

MatterPak is a download package that includes an OBJ mesh, an XYZ point cloud and a reflected ceiling plan. Software that supports those formats can open the included assets. Choose MatterPak when a team needs the mesh or supporting scan assets rather than a prepared CAD or Revit deliverable.

Schematic floor plan

A schematic floor plan gives a clear plan view of the scanned space. It is useful for layout reference and conversations that do not require a full point cloud or building model. It is not a licensed survey, and critical construction dimensions should still be verified on site.

How accurate is it, and when is it not enough?

Matterport specifies Pro3 accuracy at ±20 mm at 10 m. That level of capture suits as-built documentation, design and space planning, where the goal is a useful digital record of visible existing conditions. The Pro3 also works outdoors in direct sunlight, and E57 exports can use its extended range of up to 100 m.

A Matterport scan is not a replacement for a licensed survey. It also cannot document what is behind walls, above inaccessible ceilings or otherwise concealed from the scanner. Architects and builders should verify critical dimensions on site before fabrication or construction and use the appropriate licensed professional when boundary, legal or survey-grade information is required.

Interiors, exteriors and multi-building sites

The Pro3 can connect interiors, yards, building exteriors and multiple accessible structures into the project record. That makes the same scanning approach useful for a house, a commercial space or a site with several buildings. The scan plan should identify every room, exterior face and separate building the team needs documented so coverage matches the design scope.

One recent project type was exterior as-built scanning of several apartment buildings in El Cajon for an architect planning exterior repairs. The work focused on visible exterior conditions and included E57 point clouds. No client name is needed to explain the workflow: define the buildings and faces to capture, scan the accessible areas, then deliver the requested files for the architect's process.

Timeline from scan to files

On scan day, we confirm the on-site contact, walk the space and capture the property room by room and outside where ordered. The time on site depends on the size, layout and number of separate areas. After scanning, the model is processed before the tour link and ordered exports are delivered.

The finished tour is ready within 24 hours after the scan. If exports are added, delivery can take up to 7 days. Matterport's published processing times vary by deliverable: an E57 usually takes about 15 minutes to a few hours and can take up to a day for spaces over 10,000 sq ft; CAD is generally about 2–6 calendar days for projects up to 5,000 sq ft; and BIM is generally about 2–11 days up to 5,000 sq ft, with more time possible for large or complex scopes.

What it costs in San Diego

The base scan is priced by square footage: $249 up to 1,500 sq ft, $349 for 1,501–3,000 sq ft, $449 for 3,001–4,500 sq ft, $549 for 4,501–6,000 sq ft and $649 for 6,001–7,500 sq ft. Larger sites are priced per square foot, and extra buildings are priced individually; 6 months of hosting is included. E57, CAD, BIM, MatterPak and floor plans are priced separately from the scan.

How to order

Start with the instant quote tool on the home or pricing page. Enter the property address to look up the square footage, or type the square footage yourself, and the tool shows the applicable scan tier. Then open Book a Scan and request a first and optional second choice time, or suggest another time.

Use the booking notes to list the spaces to capture, every file format the project needs and the delivery deadline. The appointment is a request rather than an automatic confirmation. Everett confirms the time by email and sends a calendar invite. Providing the scope early makes it easier to confirm the right scan coverage and export timing before the site visit.

Frequently asked questions

Which file do I need for Revit or AutoCAD?

E57 if you want the full point cloud to model from, the BIM file for a ready-made Revit model, and the CAD file for 2D drawings.

How accurate is a Matterport Pro3 scan?

Matterport specifies ±20 mm at 10 m. That suits as-built documentation, design and space planning. It is not a replacement for a licensed survey.

How long do E57, CAD and BIM files take?

Based on Matterport's published processing times: E57 usually 15 minutes to a few hours (up to a day over 10,000 sq ft); CAD about 2–6 calendar days up to 5,000 sq ft; BIM about 2–11 days up to 5,000 sq ft, longer for large or complex scopes.

Ready to scan your property?

Get an instant price from the address or square footage, then pick a time and book your scan online.

CallBook Now