As-Built 3D Scans for Architects in San Diego
Matterport Pro3 LiDAR scans of existing conditions for architects, designers and drafters, with E57, CAD and BIM exports for your design software.
Who this is for
Architects, designers, drafters and design-build teams who need a record of existing conditions before planning changes.
What you get
A Matterport 3D model for navigating the property and reviewing measured spaces. Request E57 point clouds, CAD drawings, BIM (Revit) models, MatterPak or floor plans separately for your workflow.
Interiors, exteriors and multi-building sites
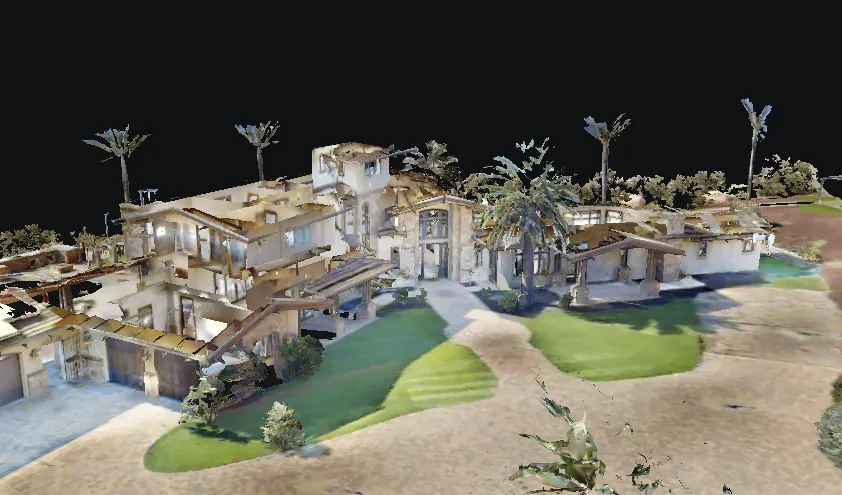
The Pro3 captures indoor spaces and outdoor areas, including yards and building exteriors. Tell us which buildings and spaces your project needs covered.
Accuracy and limits
A scan is useful for documenting visible existing conditions and taking measurements, but it is not a substitute for a licensed survey or verification of concealed conditions. Confirm critical dimensions on site before construction.
How a project runs
- 01Enter the property address and square footage for an instant scan price.
- 02Book a scan and tell us which spaces and files you need.
- 03Everett confirms the requested time by email and scans the property.
- 04Review the tour and request any separately priced export files.
Pricing
Scan pricing starts at $249 and is based on square footage scanned. Exports and large or unusual sites are quoted separately.
Frequently asked questions
Can I use the scan for an as-built drawing?
Can you scan outdoor areas?
Are E57 and BIM files included in the scan price?
Get an as-built scan quote
Get an instant price from the address or square footage, then pick a time and book your scan online.
Related services
Matterport real estate tours
3D tours of homes, apartments and vacation rentals, inside and out.
E57, CAD and BIM exports
Point clouds, CAD files and Revit models from your scan.
Commercial scanning
Remodels, 3D business tours and floor plans of existing spaces.
Insurance and restoration scans
Property-condition records, measurements, floor plans and estimating files for claims and restoration work.